
Declaration of Performance S3E EKO+ (DoP 1b6bd9)
Technical declaration of performance for standard perlite elements EKO+ (S1, S1/2, SO, SNL, SNP, SZ/EO).
Fire Resistance Test Report (REI 240 / A1)
Fire resistance test and classification report for System 3E single-layer perlite wall.
System 3E Installation and Laying Guide
Step-by-step guide for builders from leveling the base layer to tying lintels and corners.
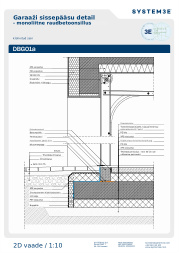
Garage entrance detail monolithic reinforced concrete lintel
System 3E detailed node drawing.
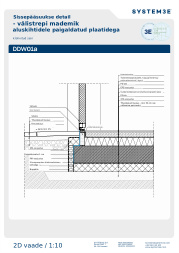
Entrance door detail external stair landing with tiles installed on base layers
System 3E detailed node drawing.
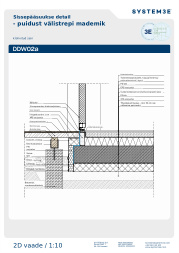
Entrance door detail wooden external stair landing
System 3E detailed node drawing.
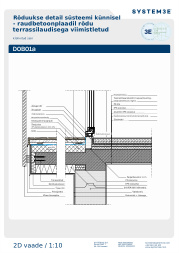
Balcony door detail on system threshold on reinforced concrete slab balcony finished with terrace decking
System 3E detailed node drawing.
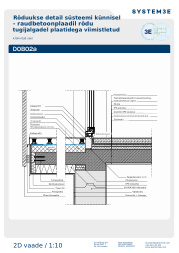
Balcony door detail on system threshold on reinforced concrete slab balcony finished with tiles on supports
System 3E detailed node drawing.
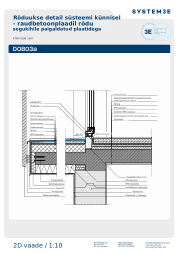
Balcony door detail on system threshold on reinforced concrete slab balcony with tiles installed on mortar layer
System 3E detailed node drawing.
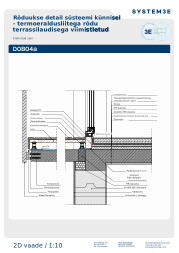
Balcony door detail on system threshold with thermal break joint balcony finished with terrace decking
System 3E detailed node drawing.
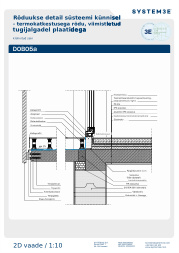
Balcony door detail on system threshold with thermal break balcony finished with tiles on supports
System 3E detailed node drawing.
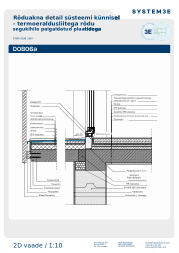
Balcony window detail on system threshold with thermal break joint balcony with tiles installed on mortar layer
System 3E detailed node drawing.
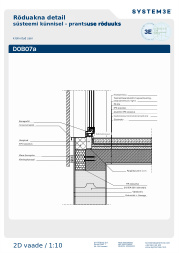
Balcony window detail on system threshold French balcony door
System 3E detailed node drawing.
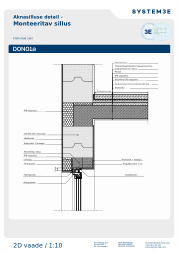
Window lintel detail prefabricated lintel
System 3E detailed node drawing.
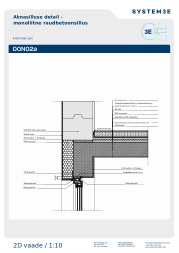
Window lintel detail monolithic reinforced concrete lintel
System 3E detailed node drawing.
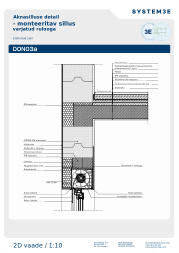
Window lintel detail prefabricated lintel with hidden roller blind
System 3E detailed node drawing.
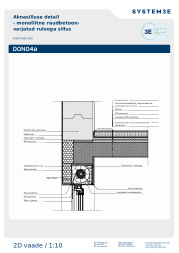
Window lintel detail monolithic reinforced concrete lintel with hidden roller blind
System 3E detailed node drawing.
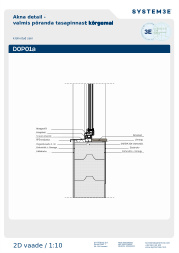
Window detail above finished floor level
System 3E detailed node drawing.
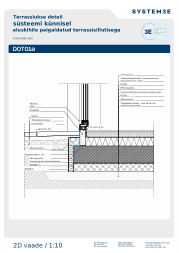
Terrace door detail on system threshold with terrace paving installed on base layer
System 3E detailed node drawing.
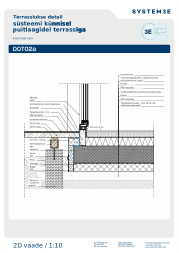
Terrace door detail on system threshold with terrace on wooden joists
System 3E detailed node drawing.
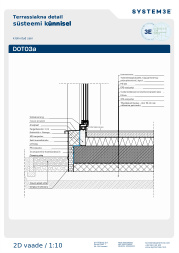
Terrace window detail on system threshold
System 3E detailed node drawing.
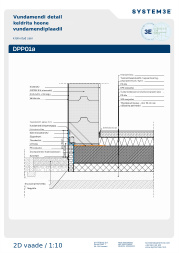
Foundation detail building without basement on foundation slab
System 3E detailed node drawing.
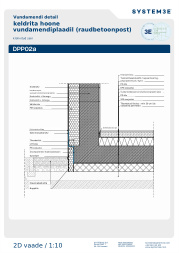
Foundation detail building without basement on foundation slab reinforced concrete pillar
System 3E detailed node drawing.
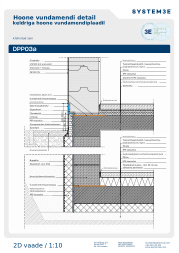
Building foundation detail building with basement on foundation slab
System 3E detailed node drawing.
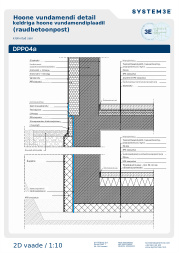
Building foundation detail building with basement on foundation slab reinforced concrete pillar
System 3E detailed node drawing.
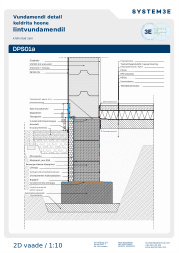
Foundation detail building without basement on strip foundation
System 3E detailed node drawing.
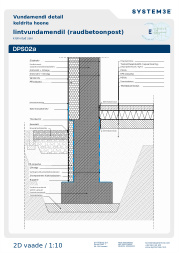
Foundation detail building without basement on strip foundation reinforced concrete pillar
System 3E detailed node drawing.
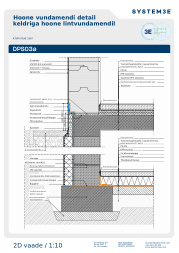
Building foundation detail building with basement on strip foundation
System 3E detailed node drawing.
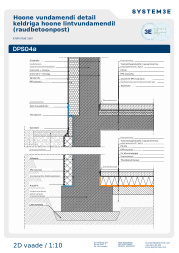
Building foundation detail building with basement on strip foundation reinforced concrete pillar
System 3E detailed node drawing.
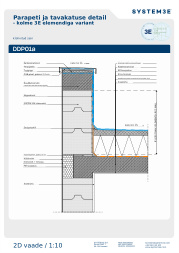
Parapet and standard roof detail variant with three 3E elements
System 3E detailed node drawing.
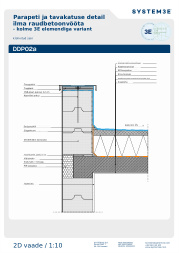
Parapet and standard roof detail without reinforced concrete belt variant with three 3E elements
System 3E detailed node drawing.
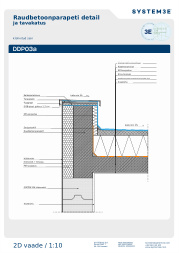
Reinforced concrete parapet detail and standard roof
System 3E detailed node drawing.
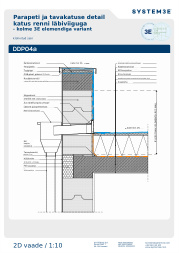
Parapet and standard roof detail roof with gutter penetration variant with three 3E elements
System 3E detailed node drawing.
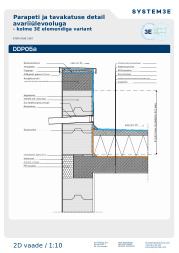
Parapet and standard roof detail with emergency overflow variant with three 3E elements
System 3E detailed node drawing.
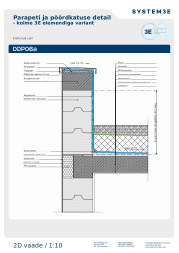
Parapet and inverted roof detail variant with three 3E elements
System 3E detailed node drawing.
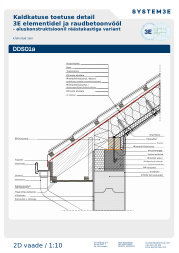
Pitched roof support detail on 3E elements and reinforced concrete belt on substructure with eaves box v
System 3E detailed node drawing.
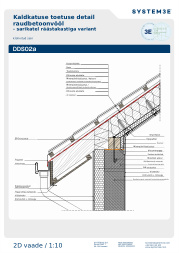
Pitched roof support detail on reinforced concrete belt on rafters with eaves box variant
System 3E detailed node drawing.
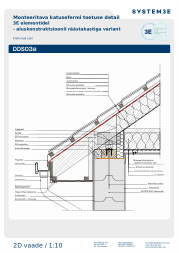
Prefabricated roof truss support detail on 3E elements on substructure with eaves box varia
System 3E detailed node drawing.
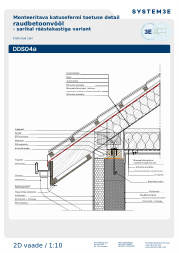
Prefabricated roof truss support detail on reinforced concrete belt on rafter with eaves box variant
System 3E detailed node drawing.
System 3E Elements Technical Card
Technical dimensions, masses, packaging, and thermal parameters of all 6 basic elements and special elements.